LWIT Student Services Remodel
Kirkland, WA
Project Size
2,400 to 4,600 SF
Architecture
Interior Design
Services Provided
Project Team
DCW Cost & Construction Management
Holmes
Providing a safer space

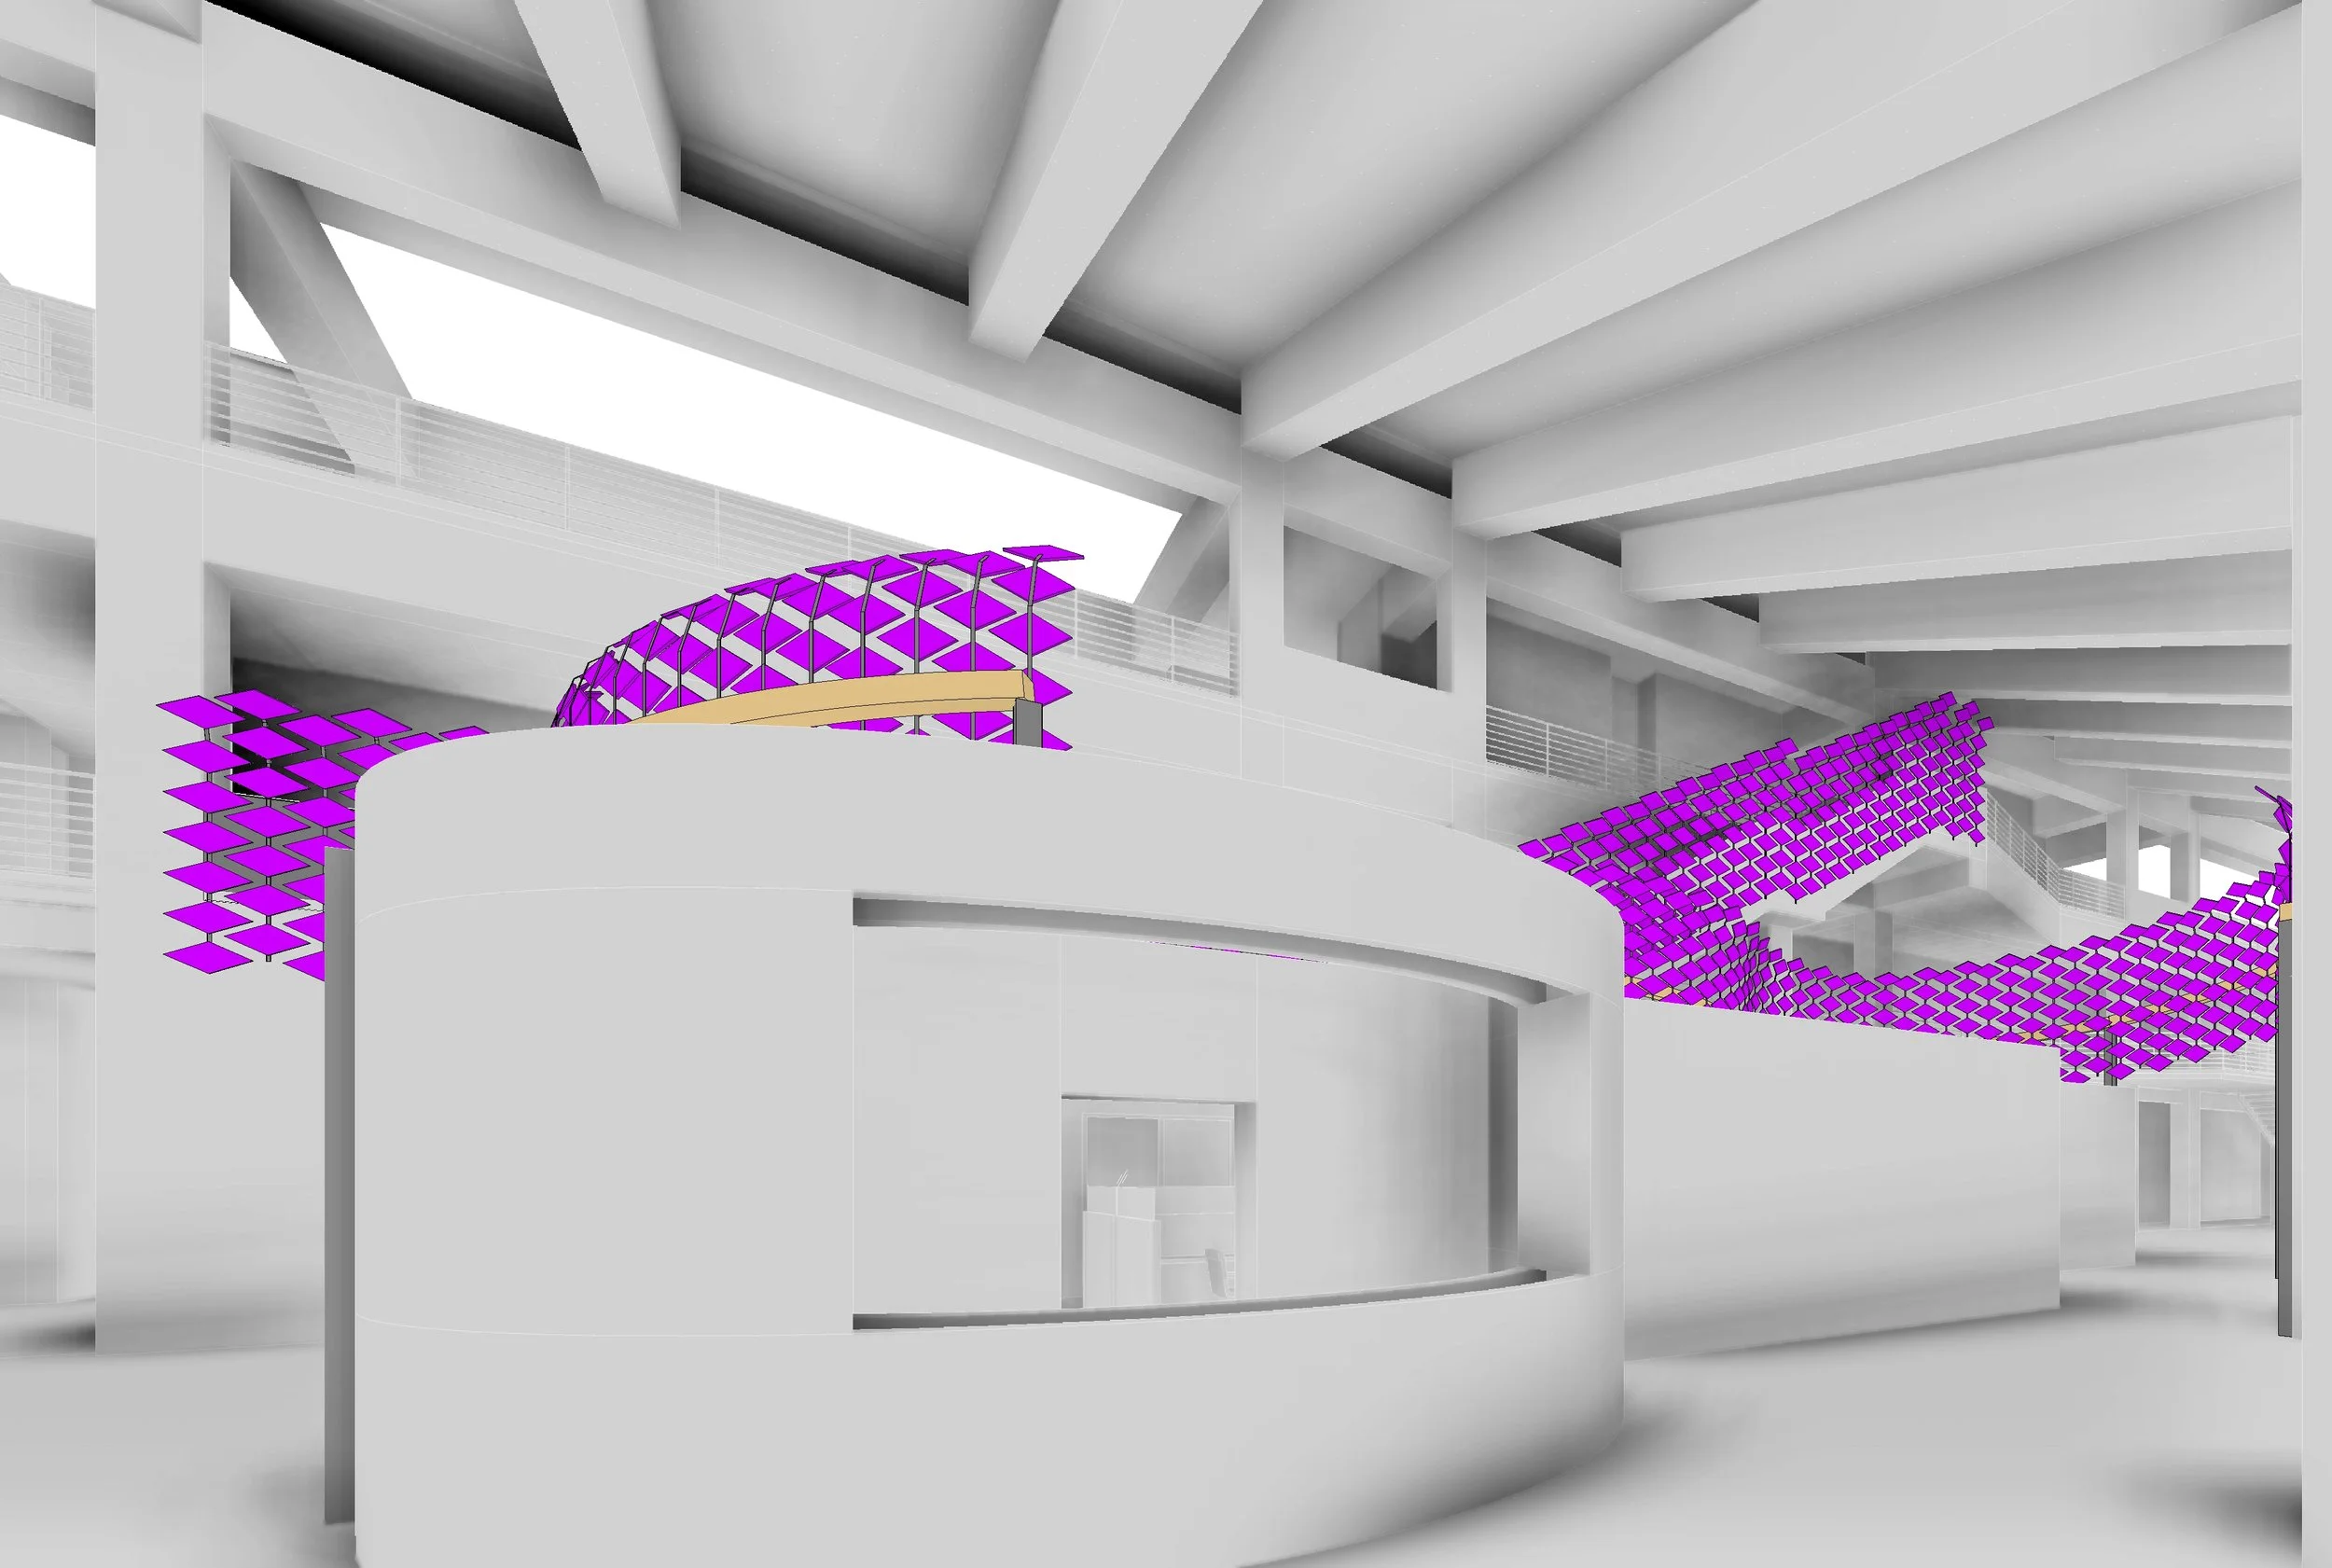
The Student Services offices sit in an open atrium in Lake Washington Institute of Technology's West Building, visible from the 3rd and 4th floor walkways above. This layout raised real safety concerns for staff regarding sightlines from above. Fully enclosing the space with a new ceiling would have required expanding the mechanical and sprinkler systems well beyond the available budget.
SV proposed visual barriers instead of full enclosure, developing three distinct design options rather than a single fixed answer. The first was a functional solution using acoustical clouds hung over the space. The second and third used vertical panels and perspective to obscure sightlines while adding character to the atrium; one inspired by an existing sculpture in the space, the other designed as a display space for student and faculty work.
The project was completed through schematic design and is currently on hold.