Miller Nash
Seattle, WA
Project flash title
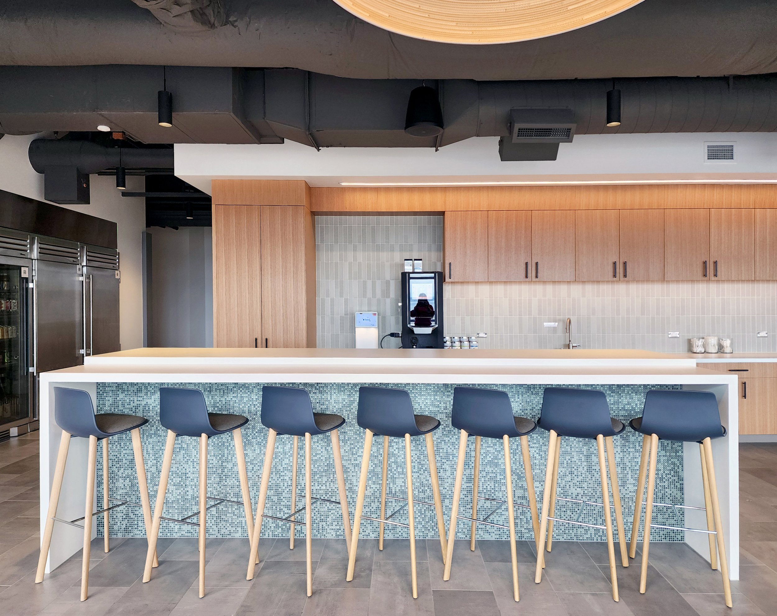
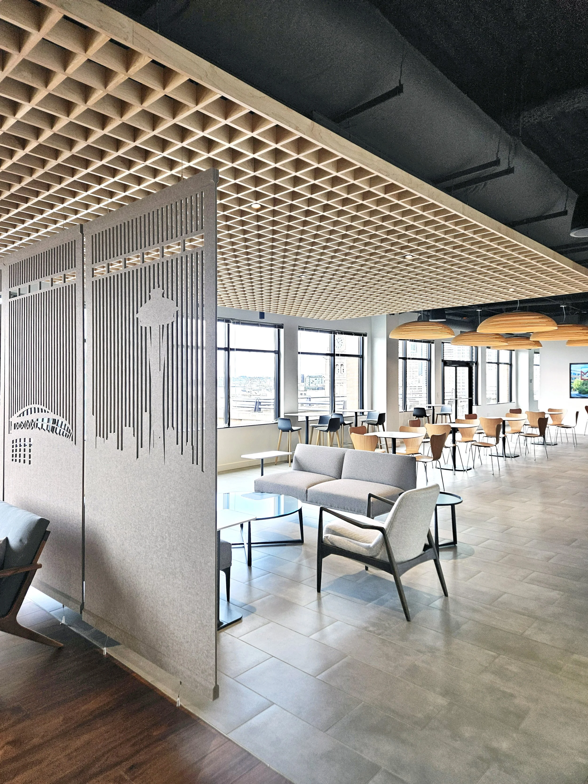
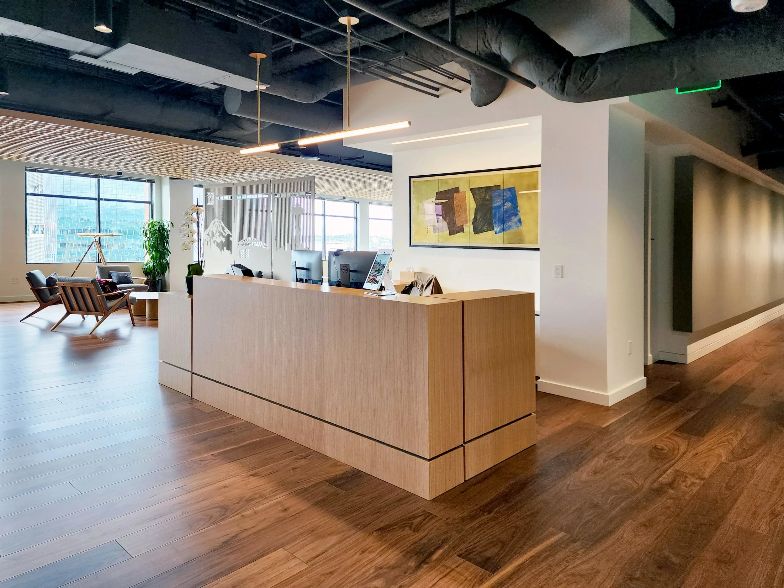
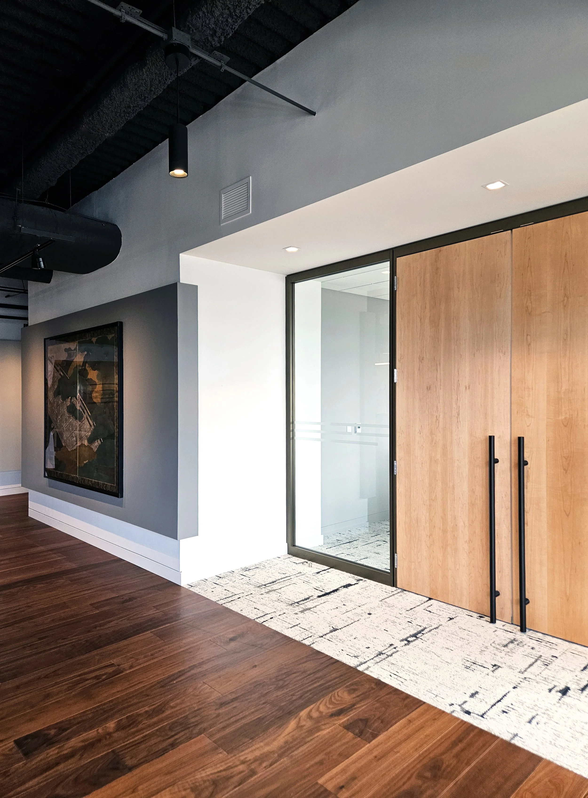
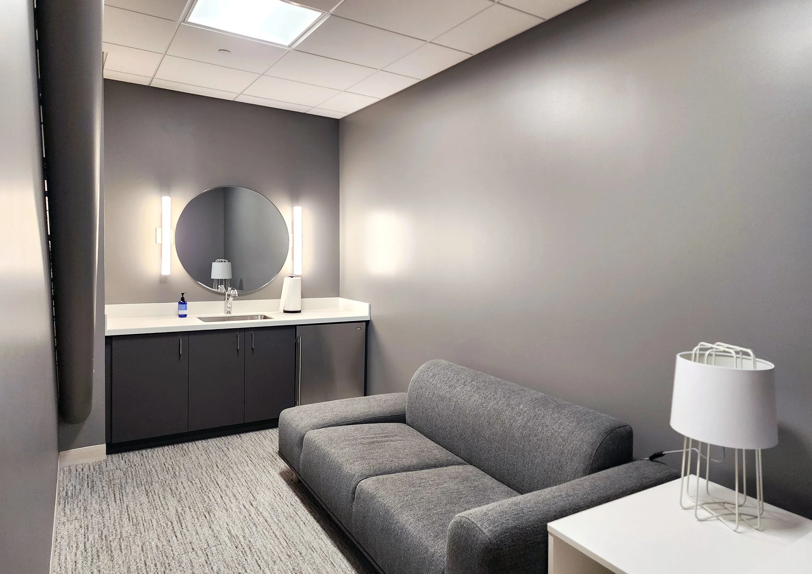
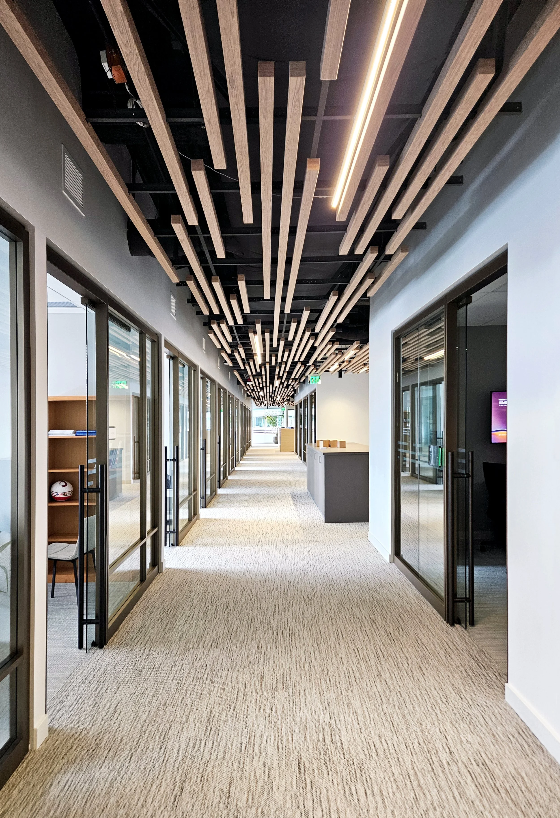
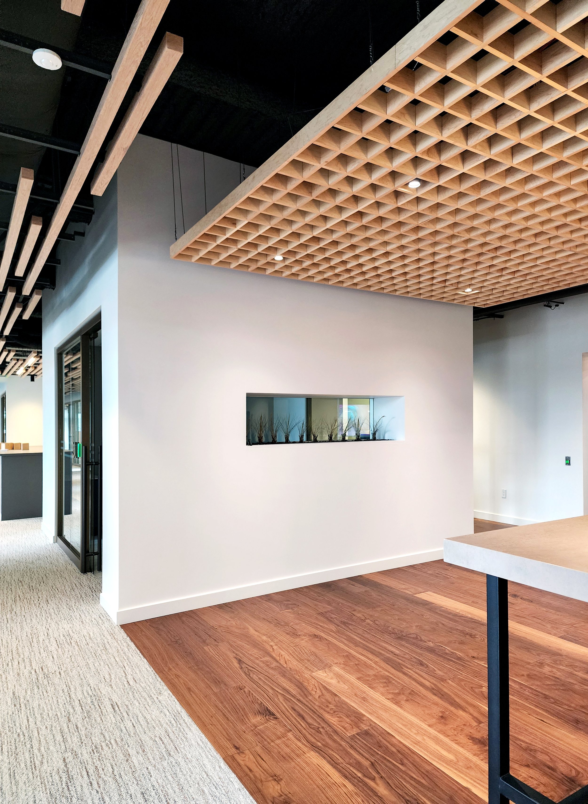
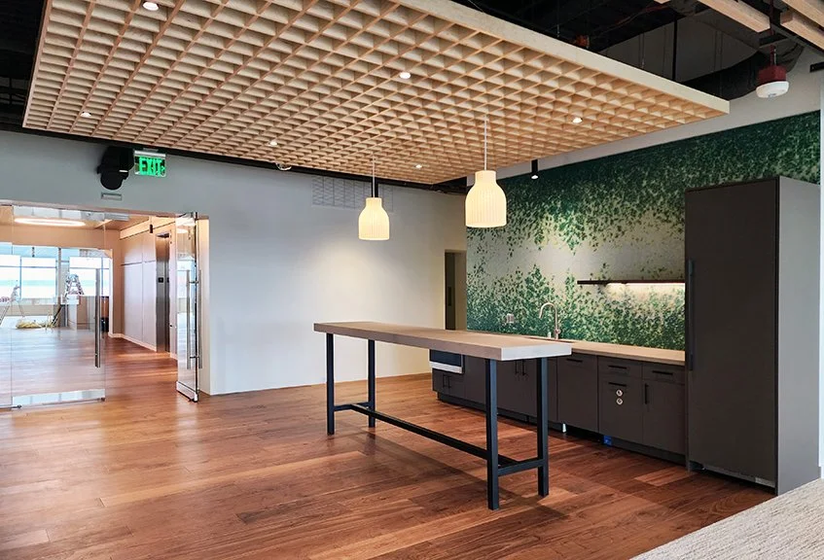
When Miller Nash was looking to move their office, they wanted to make sure that the new office was bright, airy, with a connection to the outdoors and a focus on employee wellbeing. This project was a full floor law office build out with the public conference rooms and a break area at the entry and private offices, workstations, and support space beyond. The design divides the space in half with public facing gathering and conferencing spaces and secure area with 35 private offices, adjacent workstations for paralegals, and interspersed printer stations. At each of the corners of the floorplate there are collaboration and reflection spaces to give the employees an opportunity to work outside of their offices in a more suitable environment. Prior to construction, floor floating was required to accommodate the architectural wall fronts of the offices and conference rooms. The space uses warm natural materials and transparency to create a welcoming, open office that connects to nature.
This project was completed at a previous firm.