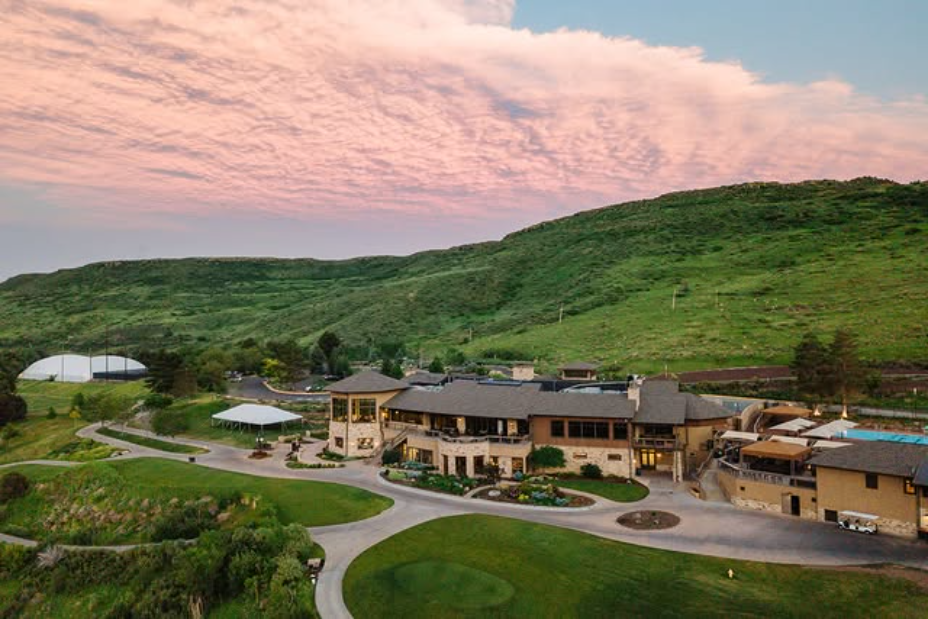
The Club at Rolling Hills
Golden, CO
Resizing for the future
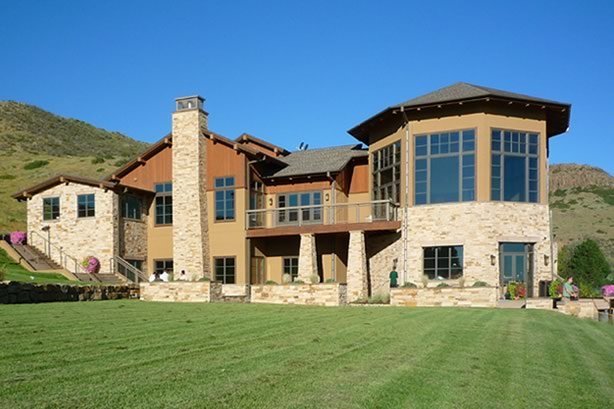
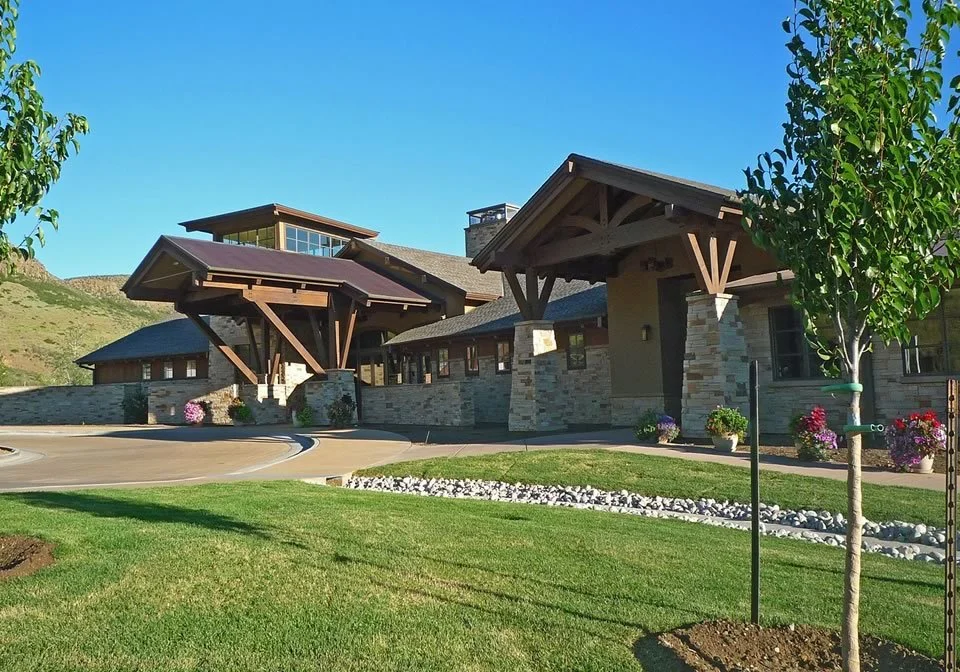
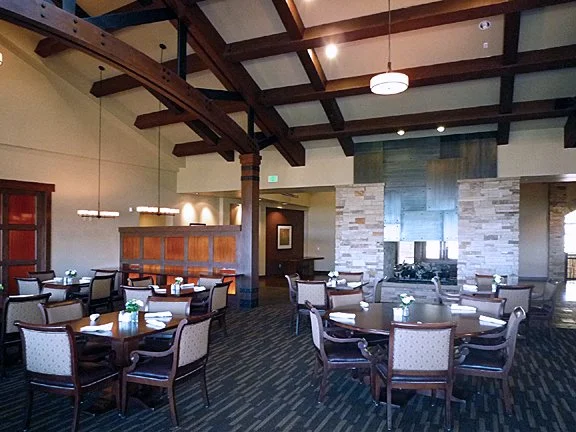
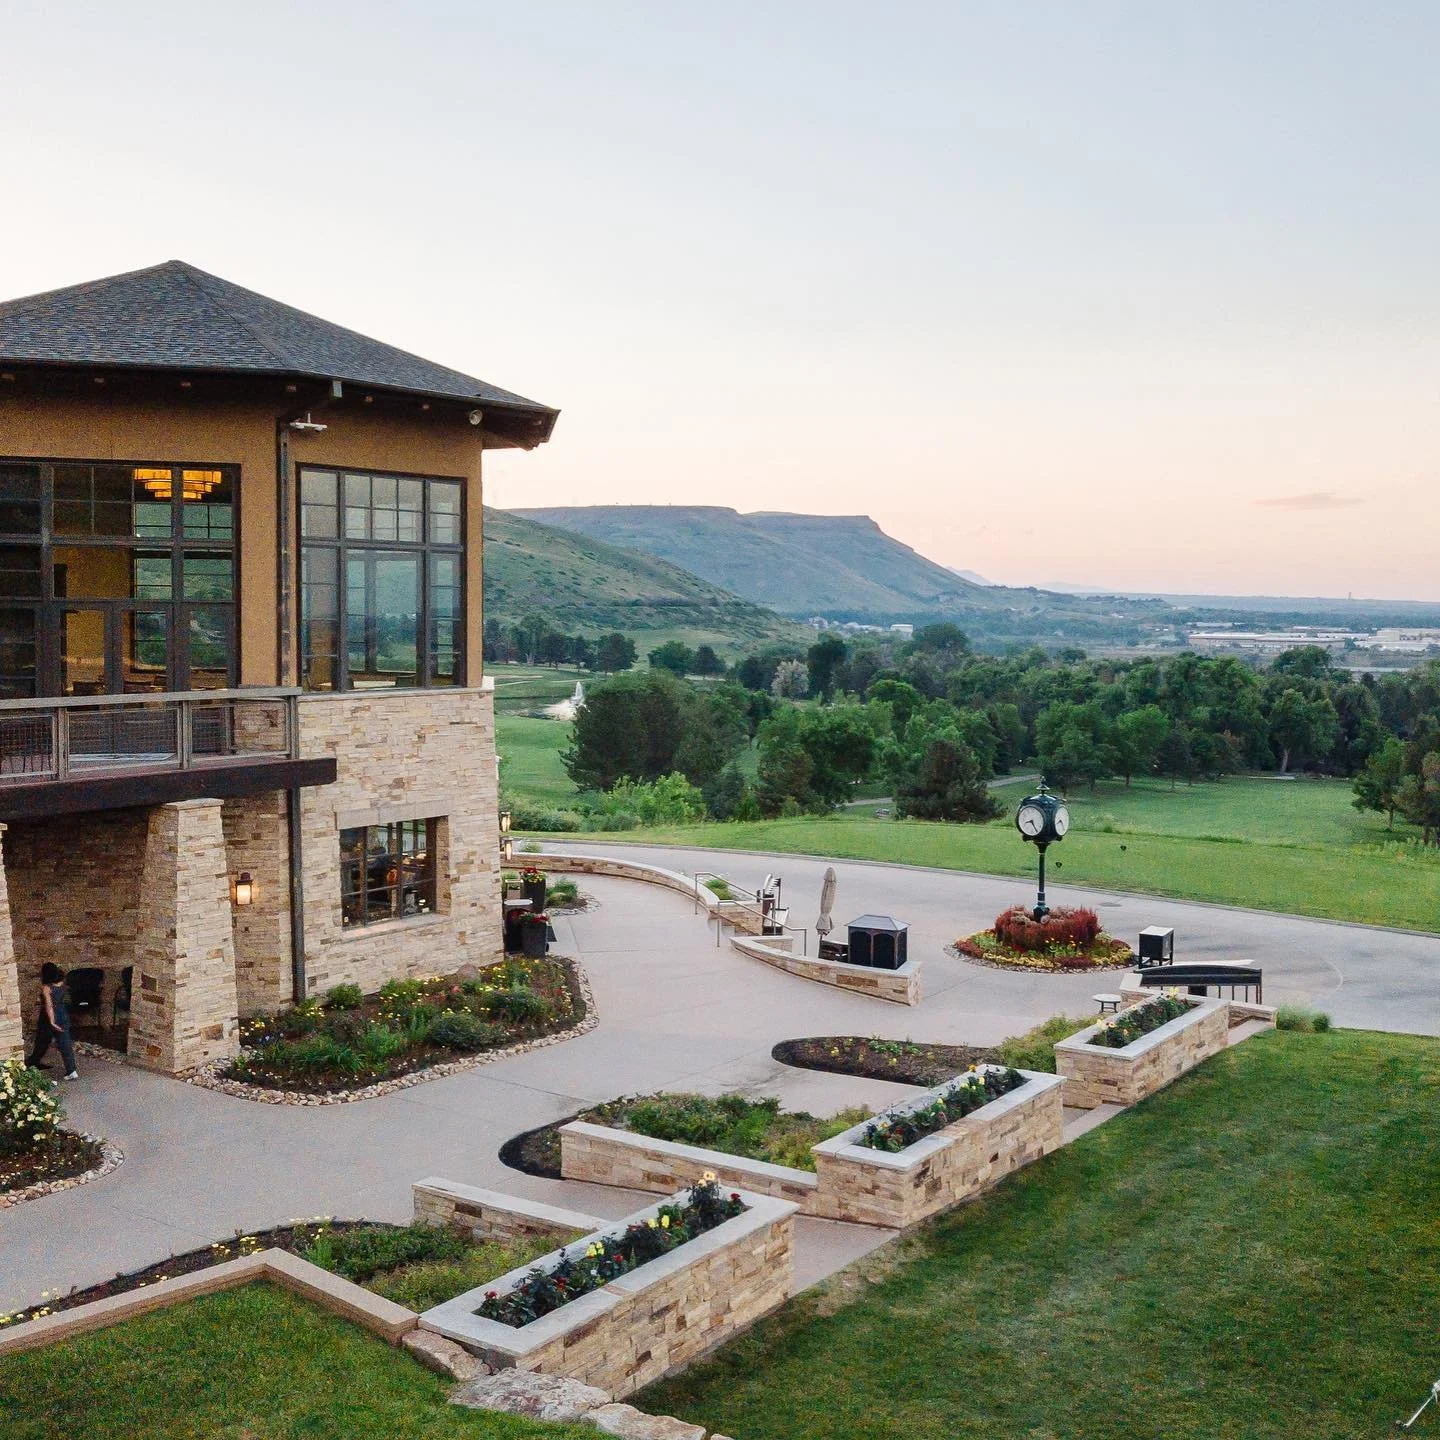
The Club at Rolling Hills project was several designs and buildings under one umbrella. The main driver of the project was the existing clubhouse which was both showing its age and no longer of adequate size to serve the members. The initial scope included a new clubhouse, pool house (integrated with the existing cart storage building), and splash pad. During design development, an event lawn was added to the east side of the building. Amanda also designed new finishes for the existing tennis building.
The clubhouse building is carved into the existing hillside, which required significant structural and civil engineering coordination, including planning hearings for the required tiebacks into the hillside. Additionally, the use of subterranean architecture required unique and detailed design of waterproofing for the foundation wall, especially to avoid water intrusion into the electrical room and to avoid temperature fluctuations at the steam room.
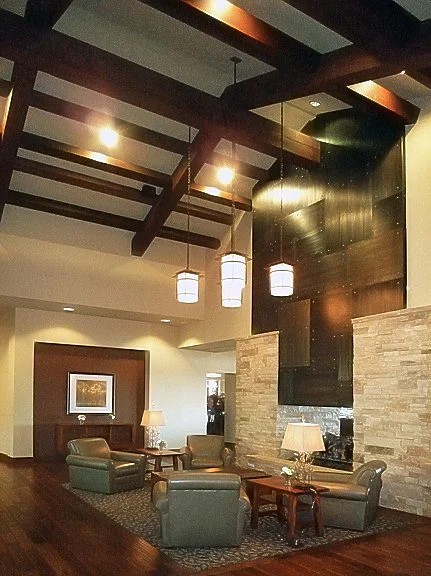
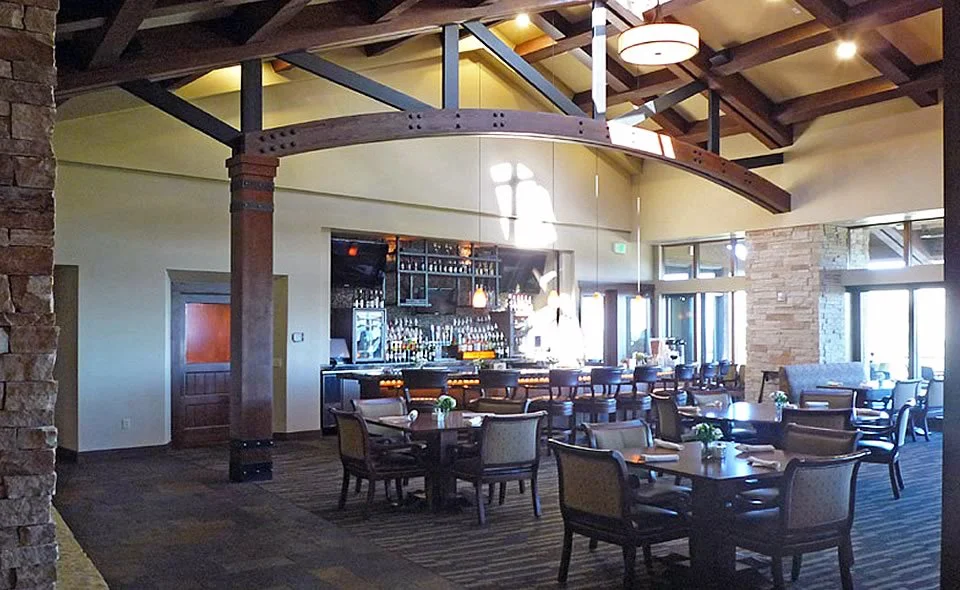
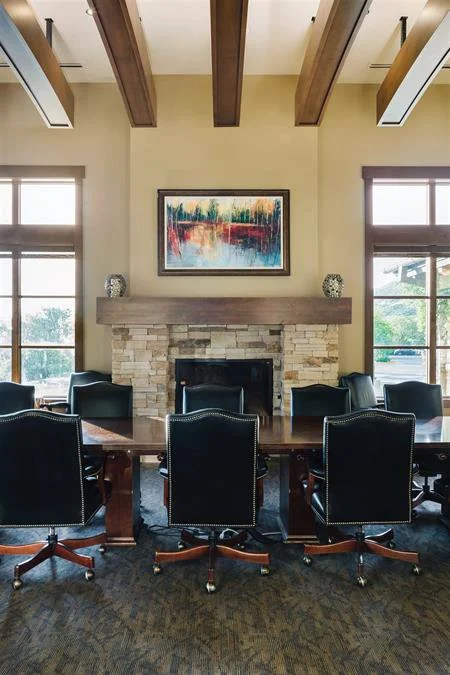
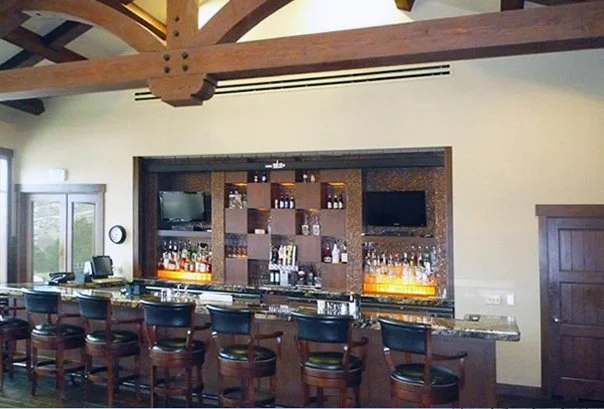
Amanda completed this project at a previous firm and was responsible for project management from schematic design through construction administration for the entirety of the project scope. The project scope included the ground up building of the clubhouse and remodel of the existing cart barn with an addition added for the pool house; she was responsible for detailing and documentation of the clubhouse. Additionally, she was responsible for review and expansion of the interior design of the clubhouse and pool building and the complete design of the event lawn and tennis building remodel.