Juno Therapeutics
Bothell, WA
Focusing on flexibility
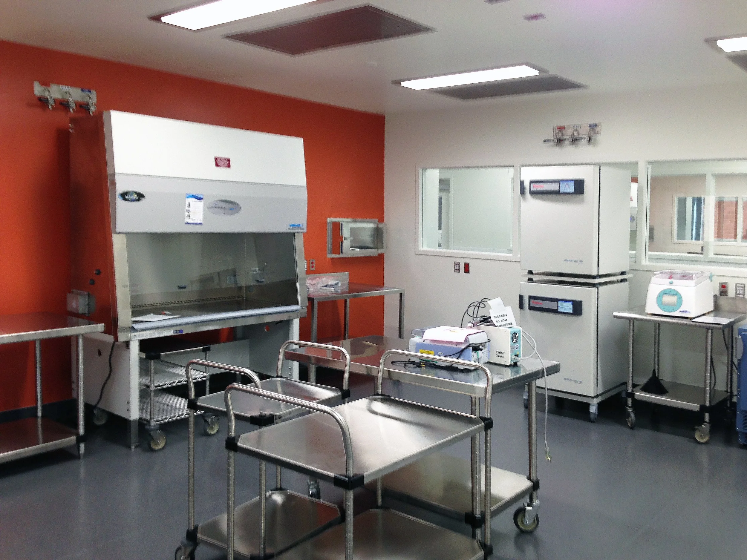
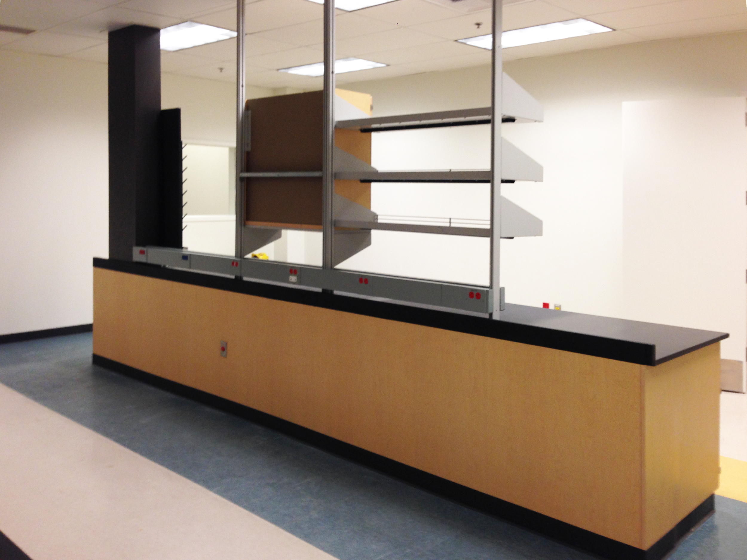
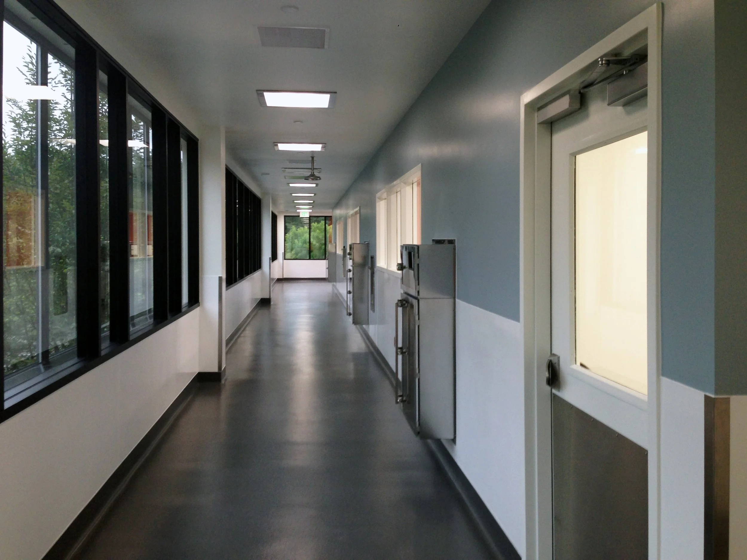
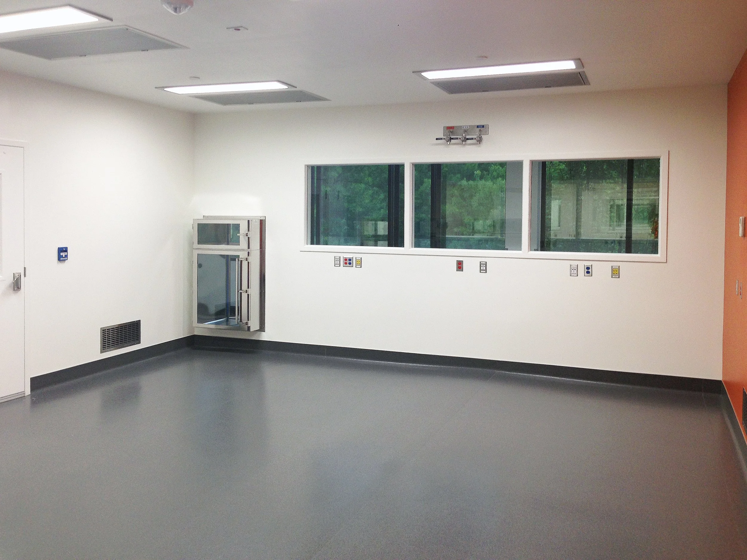
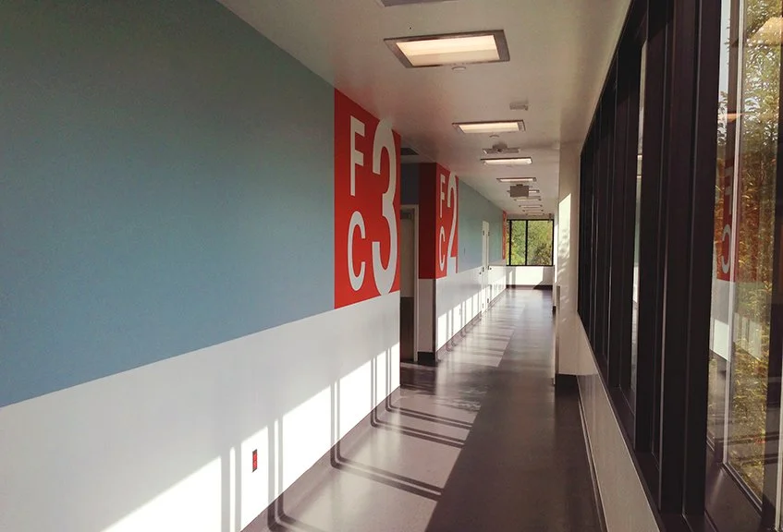
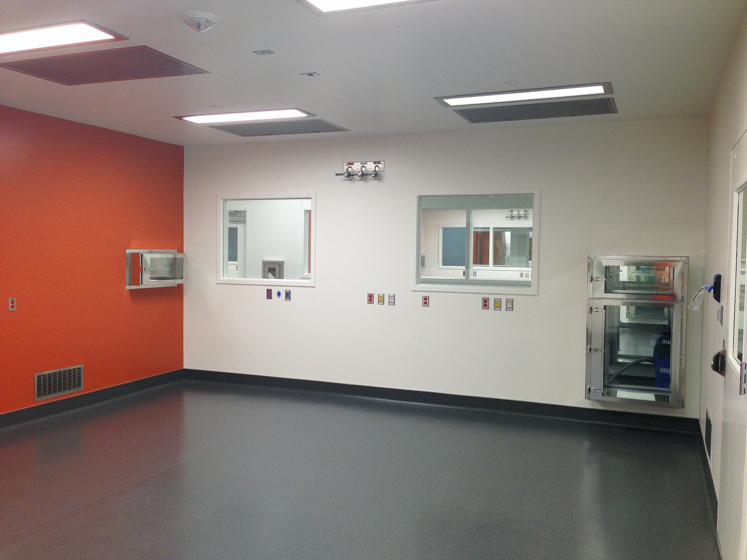
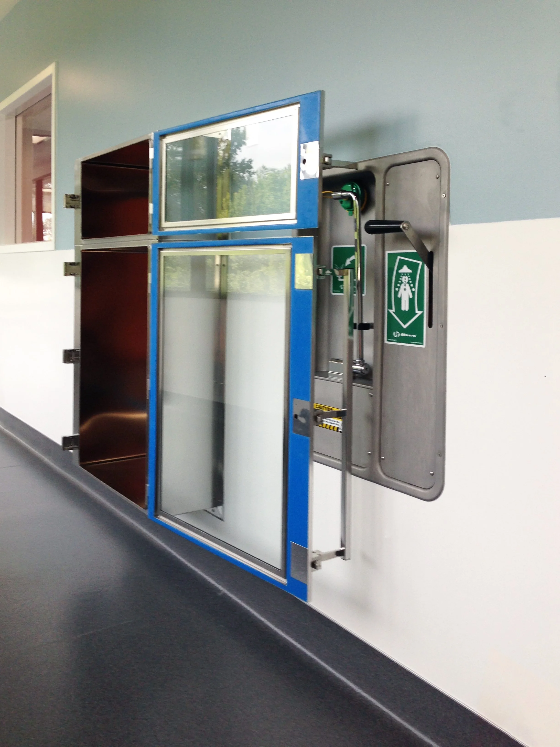
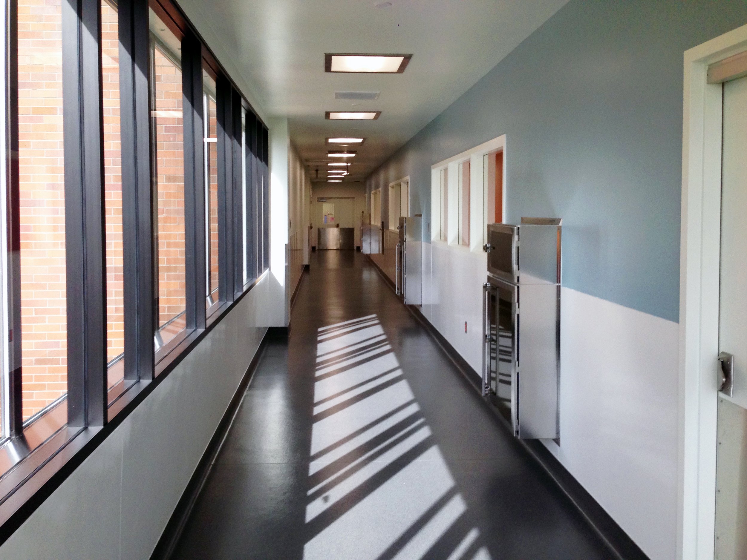
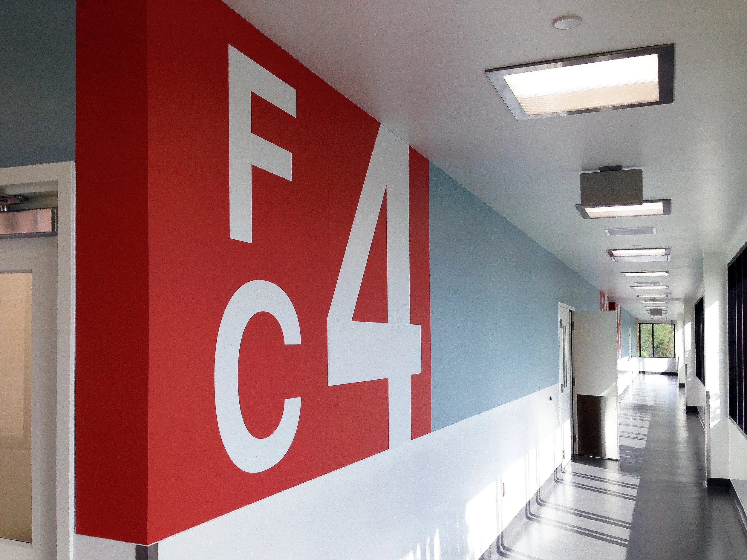
The Juno Therapeutics project was the remodel of an existing two floor building to create their manufacturing facility. This was a one of a kind design that focused on flexibility allowing occupants to easily redesign the lab spaces to meet new facility needs. The design designated a flow for people and materials, from clean to dirty spaces, to make sure there was no cross contamination no matter how the rooms were configured. The project scope also included reroofing, new rooftop equipment, new elevator, and new backup generator with enclosure.
The project came in on budget and ahead of schedule. To make this happen the team was brought in early in the programming phase to help determine how best to meet the client’s objectives. Once a basic design was proposed in SD the general contractor was brought in to provide preliminary pricing and work with the design team to develop the most effective construction methods for the project. To avoid any delays form the AHJ’s review this project had a phased permit allowing the GC to start on simpler portion of construction while a portion of the project could go through a longer permit review process.
Emily completed this project at a previous firm and worked on documentation from schematic design through construction administration, serving as job captain during construction administration.